
Sewer, Septic & Mound Systems

Wastewater construction, from excavation to the final grade.

Bring your sewer or septic system build together with RE Peterson. Following the project’s system design, the construction scope can include tank excavation, piping, septic and mound installation, backfilling, and final grading.

  • New systems
  • System replacement
  • Sewer connections
  • Mound systems
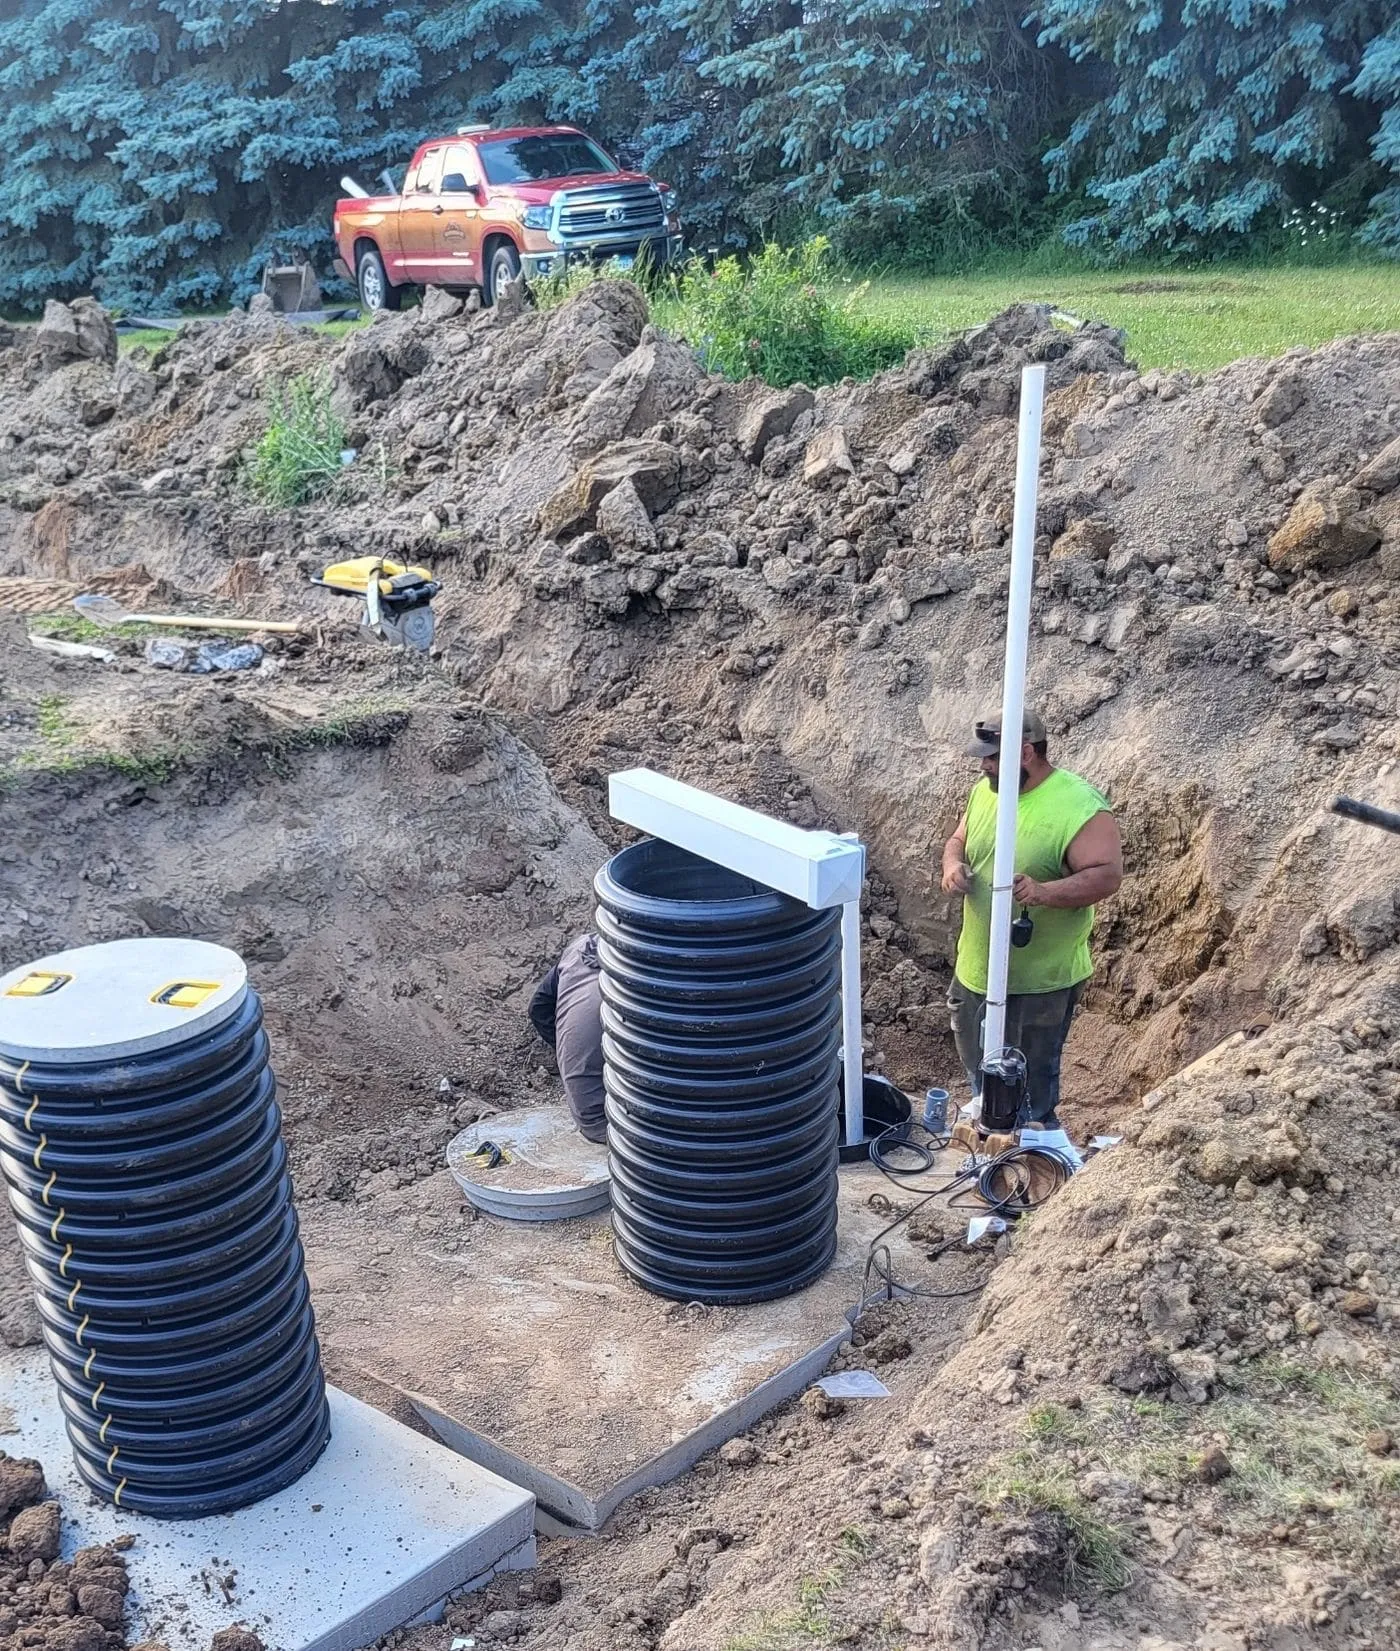
New septic tank risers set on concrete pads in an excavated yard during a septic installation

What the work can include

A construction scope built around your system.

  1. 01 · Follow the plan

    Excavation & piping

    Tank excavation and piping start with the project’s system design, site conditions, and known utilities.

    Share available plans and access details so the work area and construction sequence can be discussed before equipment arrives.

  2. 02 · Build the system

    Septic & mound installation

    Septic and mound installation is planned around the system specified for your property.

    Talk through a new system, replacement, or sewer connection so construction tasks and work by others are clearly identified.

  3. 03 · Finish the site

    Backfill & final grading

    Backfilling and final grading bring the construction area toward its agreed finish.

    Discuss the restoration area, topsoil, and any seeding or other follow-on work as part of the project scope.

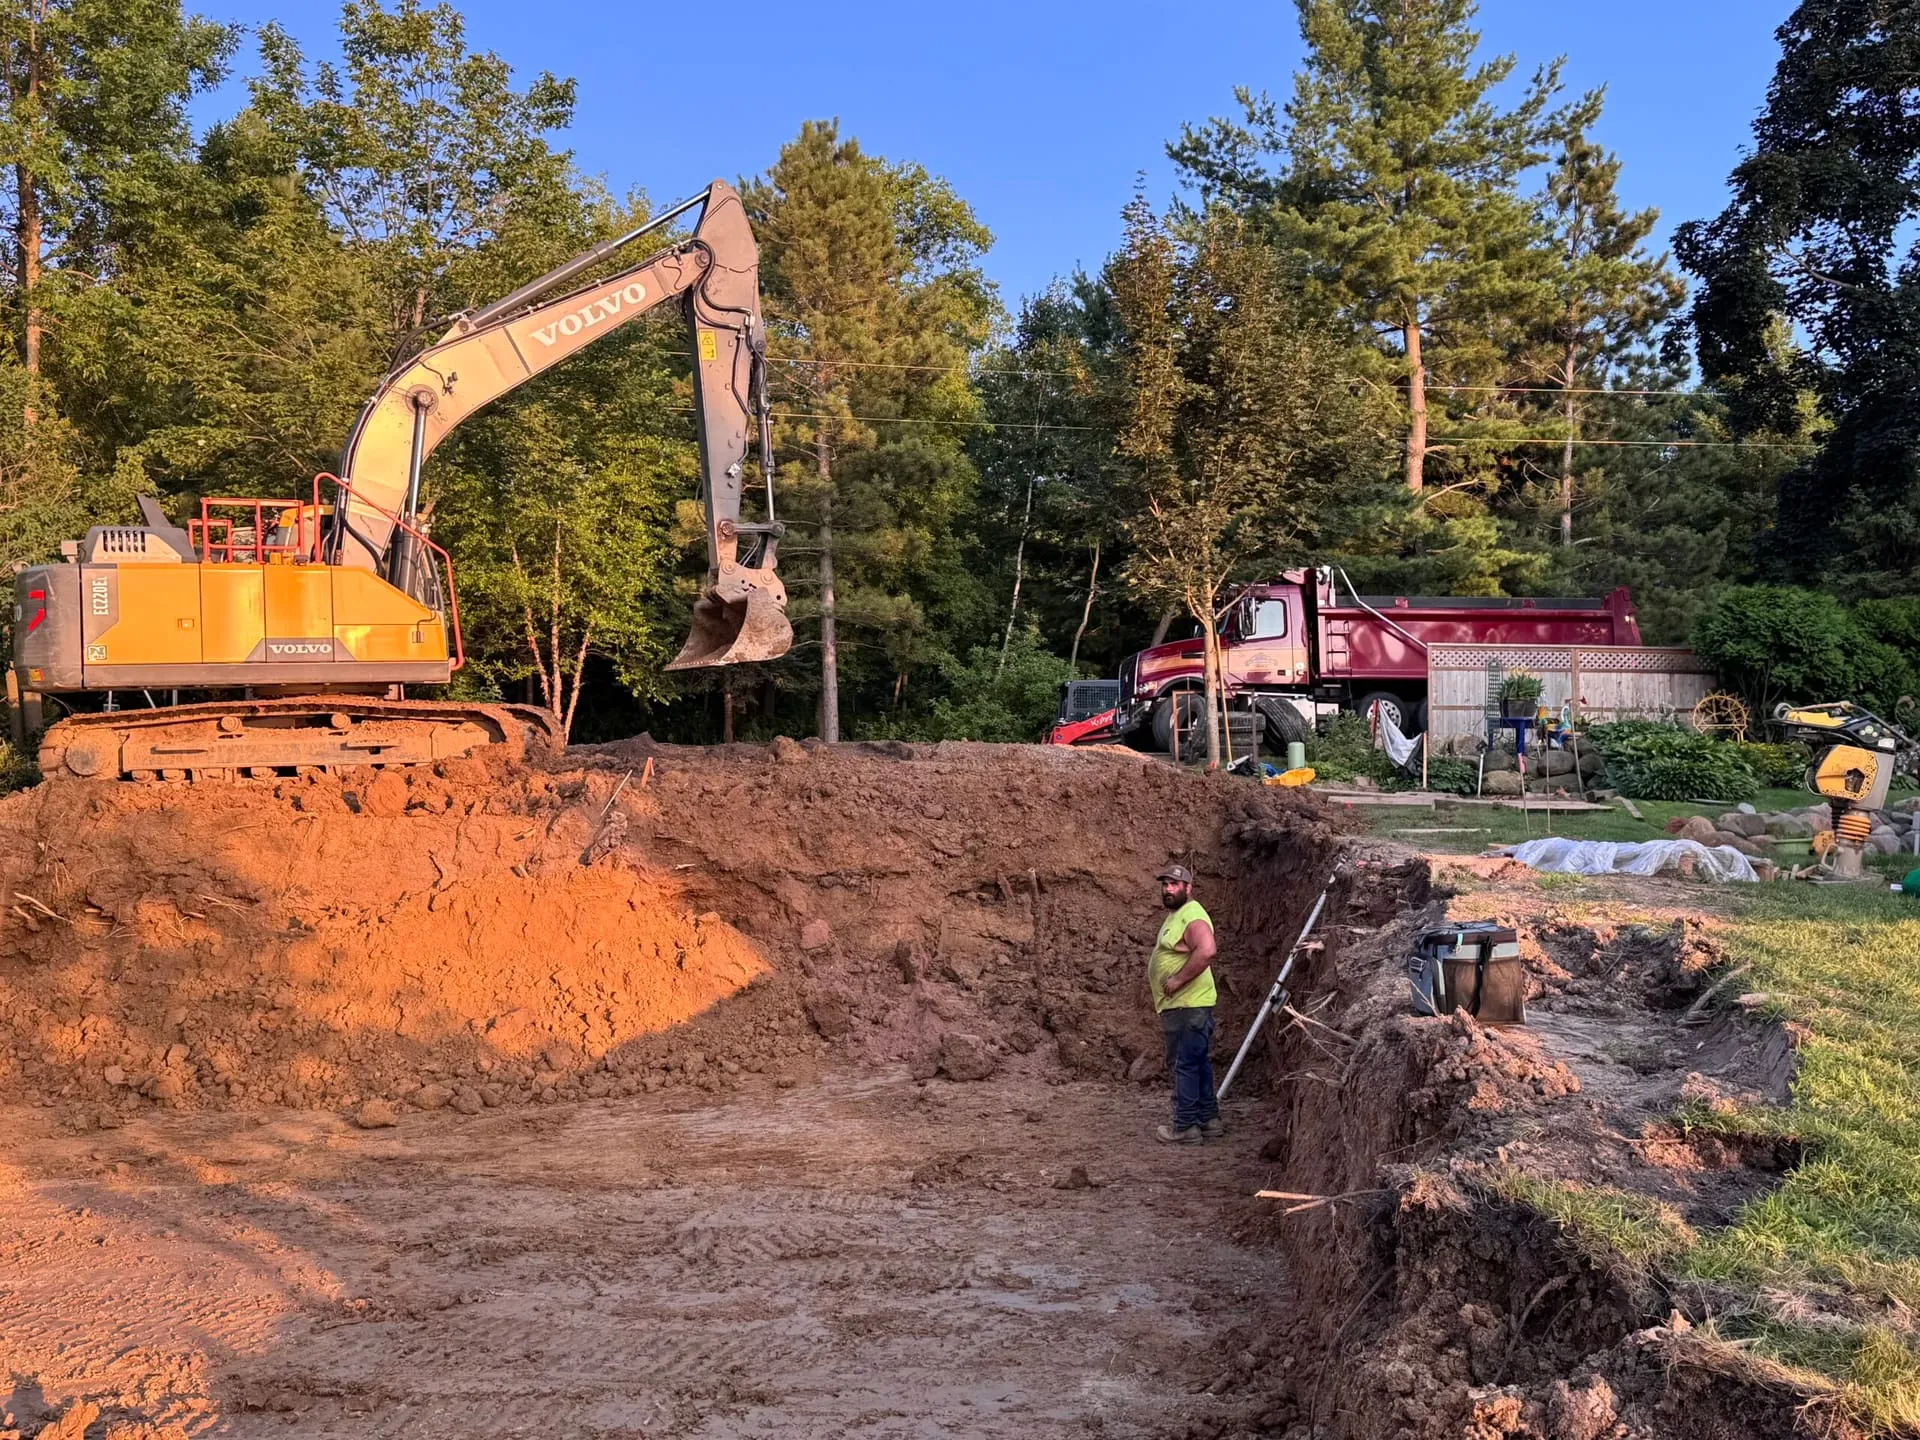
An excavator and RE Peterson truck beside a freshly excavated residential site

Define the responsibilities

Construction and coordination go together.

The system design guides construction. Design, permits, inspections, and any work by others should be identified up front.

We’ll talk through what the project needs and who is responsible for each step before construction begins. Bring existing system records and drawings if you have them.

Before the first dig

A clear plan starts with a conversation.

A new system, replacement, and sewer connection each have different starting points. A few details help establish the construction scope and questions to resolve.

Bring these details.

Your property and existing system
The location, current system, existing utilities, and space for trucks and equipment.
Your plans and system design
Available drawings, site information, and records of an existing system.
Your project team and next steps
Who is handling design, permits, inspections, and related work, plus your preferred timing.

Project questions

A few things to know.

Something else on your mind? Call 651-257-1815.

Explore all services →

Are design, permits, and inspections included?
Identify those responsibilities when discussing the project. The construction scope and any work by others should be clear up front; do not assume every task is included.
What should I have ready?
Bring the project location, available plans, and information about the existing system and underground utilities. You can begin the conversation while planning and discuss what information is still needed.
Does every system project include the same work?
No. Construction follows the project’s system design and agreed responsibilities. Excavation, piping, installation, backfilling, and finish work should be reviewed for your specific property.
Can related site work be discussed together?
Yes. Describe any related excavation, grading, access, or hydroseeding needs so the construction sequence and responsibilities can be considered together.

Tell us about your sewer or septic project.

Call with your location, available plans, and whether you’re planning a new system, a replacement, or a sewer connection. We’ll talk through the scope and next steps.

Based in Lindstrom. Working across the Chisago Lakes area.

30315 Neal Avenue · Lindstrom, MN 55045